
Building Process of Modular Structures
We utilize a modern automatic production line to manufacture our prefab structures. This advanced technology ensures precision and efficiency build yet, allowing us to deliver high-quality, customisable solution.
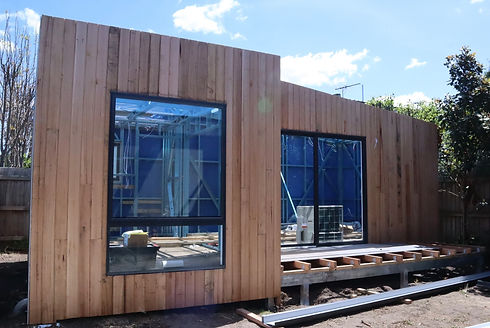
We build using light gauge 275 GSM. 0.8 TO 1.2 mm thickness zero spangled galvanized steel or zinc aluminium (GALVALUME Steel) coil to form cold rolled steel profile sections in FRAME CAD machine. These structure steel members are assembled to form core structure which will further clad with cement fiber board from exterior and interior along with rockwool insulation board of 48 kg /m3 density for insulation. This will form core and shell of any Prefab Modular Structure unit to withstand weather conditions.


COMPONENT & SPECIFICATION OF PREFAB MODULAR STRUCTURES
01
FOUNDATION & PLINTH
a) Reinforced concrete Foundation & Beams as per structural engineer technical specifications.
b) Plinth Filling and Compaction.
c) Concrete Flooring with Flooring Finishes.
02
STRUCTURE
a) Light gauge steel 0.8 mm 550 mPa, 250 gsm or AZ 150 GALVALUME STEEL
b) Hot Rolled (HR) Steel members can be used as beams and columns in tandem with Light gauge steel profile members if required by the structural engineer.
03
FLOORING
a) Ground Flooring Boards (Laminates / SPC / Engineered Wood) or Tiles
b) Decking Sheet with Light Weight Concrete for Mezzanine Floor.
c) Deck and Mezzanine Floor can be finished with Tiles or Floor boards (Laminate or SPC & Engineered Wood).
d)Vitrified Tiles and Wood Plank Tiles are used for reputed company like Kajaria or Somany.
04
WALLS (EXTERIOR & INTERIOR)
a) Fiber Cement Boards are used for interior wall and HD FCB used for exterior.
b) Gypsum Boards as the finishing board.
c) Rock Wool Insulation Layer 48/kgm3
d) Exterior wall can be finished with
cement planks /metal louvers/ HPL/ thermopine wood cladding.
e)Interior wall can be finished with painting the gypsum board or wall paper. Alternatively Pinewood / Charcoal louvers cladding be also used for interior finish.
05
ROOF SYSTEM
a) Colour Coated Sheet (TATA / JSW)
b) Galvalume Sheet or Zinc Sheet
c) Flat roof decking with light concrete with waterproofing at top.
d) Alternatively Asphalt Shingles ; Metal Shingles or Clay Tiles can be used.
e) Gutter System with Gutter Guards (optional)
06
WINDOWS & DOOR SYSTEM
a) UPVC Sliding Windows (Double Track or Three Track) with or without mosquito protection mesh net. 6mm toughened glass used in window profile frames.
b) Alternatively Aluminium profile windows with toughened glass be used for windows.
c) Flush doors with RFID locks or Biometric safety for main entrance door.
d)Aluminium Door or Plyboard Door for bathroom with Laminate finish.
07
ELECTRICAL & PLUMBING
a) FRLS insulated copper wire (Havells)
b) Distribution box and Panel with MCB (Havells / Legrand).
c)Electrical Fittings and Switches
(Schneider Electric / Crab tree).
d)CPVC plumbing line and plumbing fittings (Supreme/Astral/Finnolex/Prince).
e)Bathroom Fittings (Mixer, Diverter, Health faucets,Shower head,Faucets,WC,wash basin are used of Jaquar Company.
08
MODULAR KITCHEN (optional)
L-shaped kitchens are tucked into corners and typically have two open ends, which allows for various entries and exits. This suggests people can walk freely across the space. A free-flowing kitchen is often beneficial and entertaining because fewer congested gatherings mean more room and less stress when preparing food!
Building Process of Wood Cottage
We utilize a modern automatic production line to manufacture our prefab structures. This advanced technology ensures precision and efficiency build yet, allowing us to deliver high-quality, customisable solution.
We build using light gauge 275 GSM. 0.8 TO 1.2 mm thickness zero spangled galvanized steel or zinc aluminium (GALVALUME Steel) coil to form cold rolled steel profile sections in FRAME CAD machine. These structure steel members are assembled to form core structure which will further clad with cement fiber board from exterior and interior along with rockwool insulation board of 48 kg /m3 density for insulation. This will form core and shell of any Prefab Modular Structure unit to withstand weather conditions.
COMPONENT & SPECIFICATION OF PREFAB MODULAR STRUCTURES
01
FOUNDATION & PLINTH
a)Reinforced concrete Foundation & Beams as per structural engineer technical specifications.
b)Plinth Filling and Compaction.
c)Concrete Flooring with Flooring Finishes.
d)Alternatively wooden deck can also be used involving light gauge and hot rolled steel members to form frame grid and further high density cement fiber board screwed onto it.Final finish can be given by laminate floor or SPC floor or engineered wood.
02
STRUCTURE
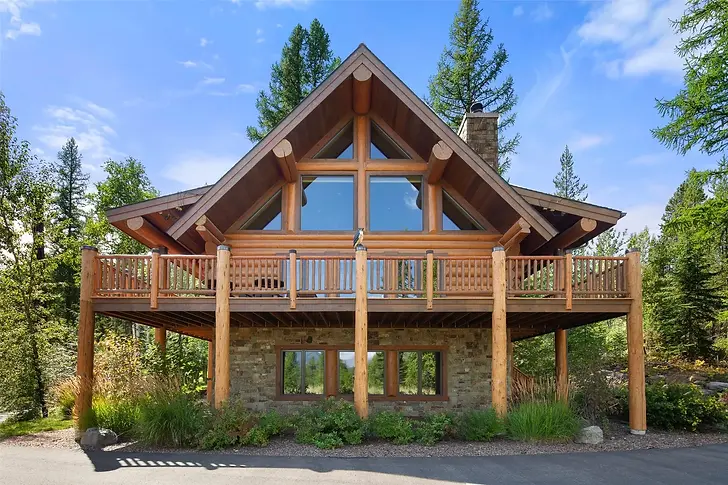
The entire structure is crafted from pine wood logs imported from Finland, serving as the load-bearing core. These logs are utilized as essential structural members, including columns, beams, purlins, and rafters, ensuring both strength and durability. This choice of material not only enhances the building's stability but also adds a natural aesthetic appeal.
Alternatively Light Gauge Steel Frame can also be used if land is prone to heavy termite and moisture.
03
FLOORING
a)Ground Flooring Boards (Laminates / SPC / Engineered Wood) or Vitrified Tiles
b)High Density boards are used Mezzanine floor with structural load bearing members.
c)Deck Mezzanine Floor can be finished with Tiles or Floor boards (Laminate or SPC & Engineered Wood).
d)Vitrified Tiles and Wood Plank Tiles are used for reputed company like Kajaria or Somany.
04
WALLS (EXTERIOR & INTERIOR)
a)OSB boards are used for interior wall and exterior. These boards are strong termite and water resistant.
b)Boards are wrapped with waterproof membrane to prevent moisture penetration.
c)Rock Wool Insulation Layer 48/kgm3
d)Exterior wall is finished using thermopine wood cladding.
e)Interior wall finished with pinewood planks from inside.
05
ROOF SYSTEM
a) Colour Coated Sheet (TATA / JSW)
b) Galvalume Sheet or Zinc Sheet
c) Flat roof decking with light concrete with waterproofing at top.
d) Alternatively Asphalt Shingles ; Metal Shingles or Clay Tiles can be used.
e) Gutter System with Gutter Guards (optional)
f)Inner roof is clad with Pinewood planks from inside or gypsum board false ceiling with panel lights.
06
WINDOWS & DOOR SYSTEM
a) UPVC Sliding Windows (Double Track or Three Track) with or without mosquito protection mesh net. 6mm toughened glass used in window profile frames.
b) Alternatively Aluminium profile windows with toughened glass be used for windows.
c) Flush doors with RFID locks or Biometric safety for main entrance door.
d)Aluminium Door or Plyboard Door for bathroom with Laminate finish.
07
ELECTRICAL & PLUMBING
a) FRLS insulated copper wire (Havells)
b) Distribution box and Panel with MCB (Havells / Legrand).
c)Electrical Fittings and Switches
(Schneider Electric / Crab tree).
d)CPVC plumbing line and plumbing fittings (Supreme/Astral/Finnolex/Prince).
e)Bathroom Fittings (Mixer, Diverter, Health faucets,Shower head,Faucets,WC,wash basin are used of Jaquar Company.
f)Philips LED panel light fixtures.
08
MODULAR KITCHEN (optional)
L-shaped kitchens are tucked into corners and typically have two open ends, which allows for various entries and exits. This suggests people can walk freely across the space. A free-flowing kitchen is often beneficial and entertaining because fewer congested gatherings mean more room and less stress when preparing food!